
Exhibition stands, from floor plan to build-up
Start with the floor space booked for your fair. The open sides, products on display and planned meetings help us choose the stand layout.
Request a 3D proposal and quote
Production in Arad. Build-up in Romania and at international fairs.
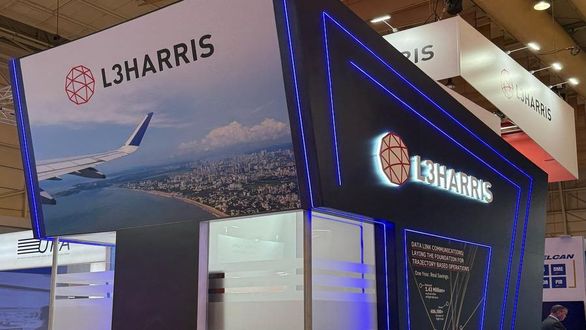
Choose the layout from your hall plan
The diagrams show the sides that open onto visitor aisles. An upper level is planned separately, according to the project and the fair’s rules.
In-line stand
One open side
Layout details: In-line stand
Visitors enter from the front. Side walls and a rear wall separate the space from neighbouring stands.
Corner stand
Two adjacent open sides
Layout details: Corner stand
A position beside two aisles gives visitors two routes into the stand. We place products and meeting areas to suit the visitor flow.
Peninsula stand
Three open sides
Layout details: Peninsula stand
One side adjoins another stand. The other three sides face aisles and give visitors several ways to approach the display.
Island stand
Four open sides
Layout details: Island stand
Visitors can enter from every direction. We arrange displays and meeting areas to keep routes through the stand clear.
Double-deck stand
Space on two levels
Layout details: Double-deck stand
An upper level can provide space for meetings or hospitality. The design depends on hall rules, structural calculations and the organiser’s approval.
HT Design checks the organiser’s technical requirements for your event and prepares the required approval documents.
From our workshop to the exhibition floor
See how the HT Design team has used the space in completed projects.
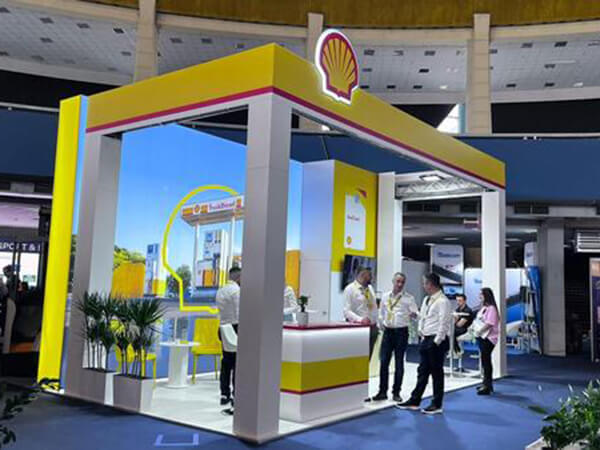
Shell
ATBS exhibition
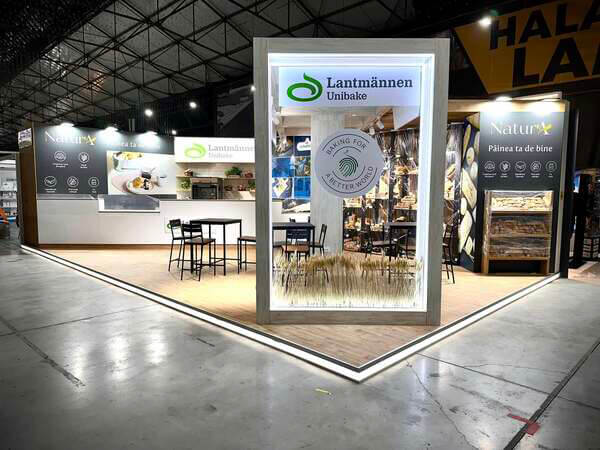
Lantmännen
FoodService & Hospitality Expo
How much floor space have you booked?
Send the width and depth shown on the organiser’s plan, the area in m² and the open sides. Include the position of pillars or other limits marked on the plan.
You can give an area range in your request: 9–18 m², 20–49 m², 50–100 m² or over 100 m². The design and quote depend on the exact dimensions and your requirements.
What we need for the 3D proposal
- The fair name, location and event dates.
- Your booked floor plan and the organiser’s technical manual.
- The products on display, with dimensions for large equipment.
- Space needed for meetings, demonstrations and storage.
- Your brand assets and project budget.
Set the dates for your project
- 6 weeksbefore the fair
- Send your request and booked floor plan.
- 2 weeksbefore build-up
- Send the final artwork under the standard schedule.
Your quote and schedule
What does the stand quote include?
The quote includes 3D design and project revisions, the approval file, structural calculations and handling utility orders. Production, transport and build-up are included, together with dismantling and return transport. The project quote sets out the details.
How early should I contact you?
Contact us at least six weeks before the fair. Send the floor plan and the organiser’s technical manual so we can agree the project schedule.
When should I send the final artwork?
Send the final artwork two weeks before build-up starts. We provide the stand’s graphics layout, and you or your agency prepare the files.
Can you take on urgent projects?
For urgent projects, the minimum lead time is one week before installation. We confirm availability and the artwork schedule for your project.
How soon will I receive a reply?
A colleague will contact you within 24 business hours with the visual proposal and quote.
Can you store the stand between events?
Storage between editions is optional. Include your future events in the request so we can set out the storage terms in your quote.
Where do you produce the stands?
The HT Design hall in Arad handles production and storage of exhibition stand components.
Send us your floor plan
We prepare your visual proposal and tailored quote. A colleague will contact you within 24 business hours.